Property Management
Ottawa Apartment Lobby Winter Preparation: A Practical Plan for Mats, Floor Edges and Clear Entrances
A practical Ottawa guide for property managers preparing apartment lobbies for winter, with clear steps for entrance mats, thresholds, floor edges, door routes and routine handoffs.
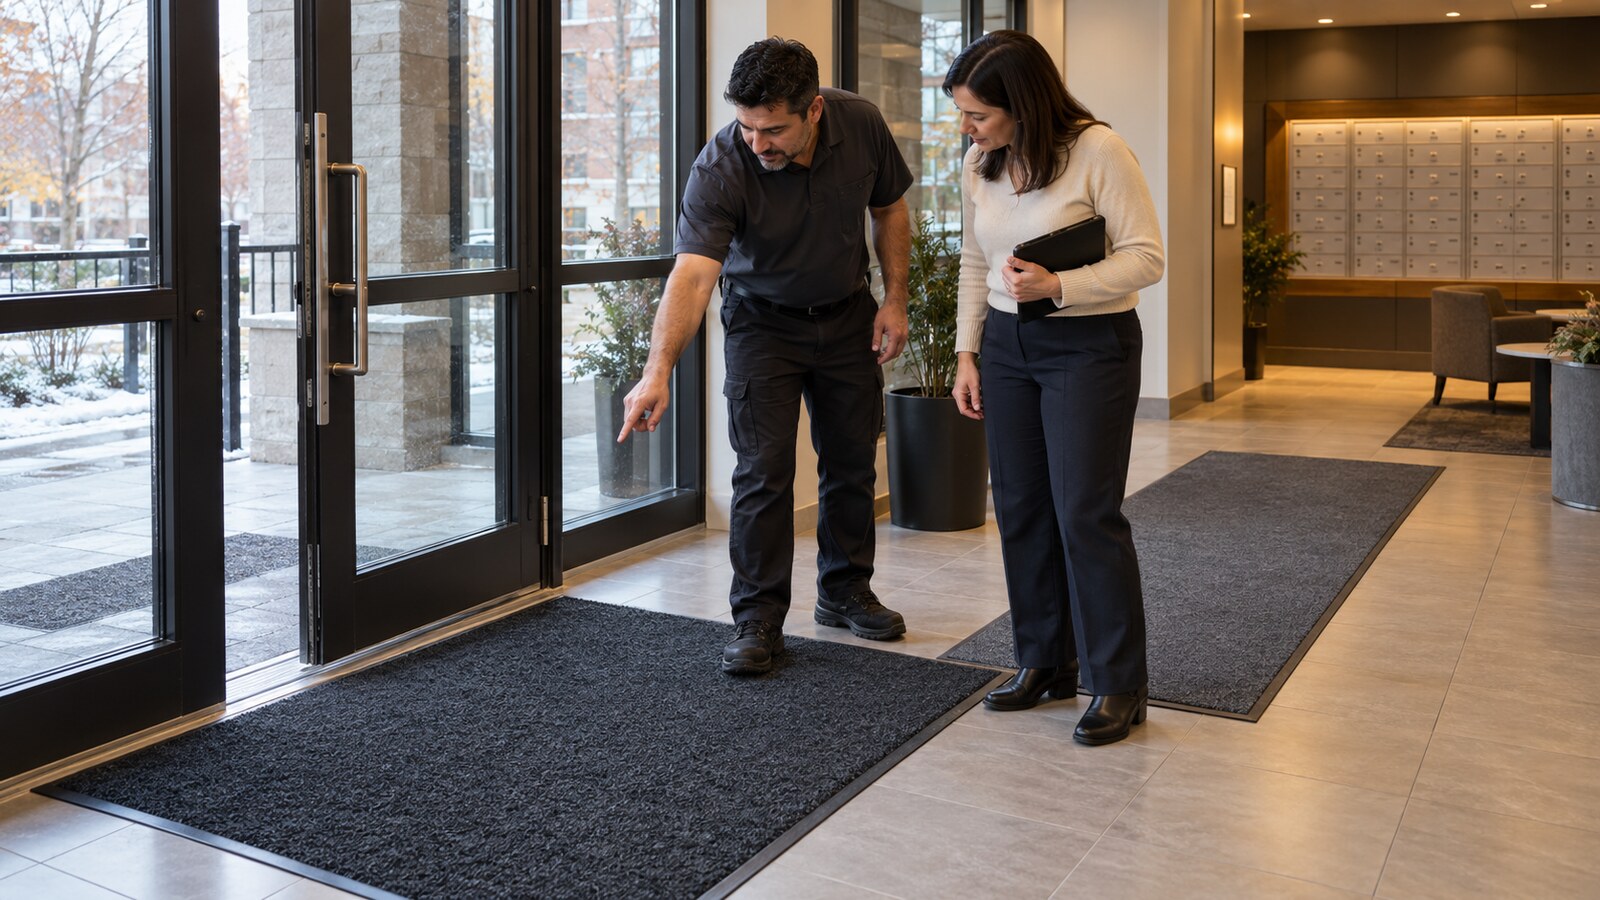
An apartment lobby has to stay usable while it is being prepared for winter. Residents, visitors, deliveries and service workers still need to move through the entrance, and the exterior door must open normally. A useful plan therefore does more than place a large mat near the threshold. It considers the full route from the exterior door to the elevator, stairs or corridor, then makes routine cleaning possible without creating a new obstruction.
For Ottawa property managers, the practical goal is a lobby that can collect ordinary moisture and grit near the entrance while keeping mat edges, door swings and floor transitions easy to see. The work should be planned around the building's actual layout, floor finish and traffic pattern rather than a one-size-fits-all mat arrangement.
Start with the walking route and door swing
Walk the entrance as a resident would. Open each exterior and vestibule door fully, continue across the lobby and note where people naturally turn toward elevators, mailboxes, stairs or corridors. A mat that looks centred may still catch a door, narrow a turn or leave a slippery strip where people step off it. Check both directions because the route into the building can differ from the route out.
- Keep the full door swing and latch area clear.
- Avoid mat edges at sharp turns or narrow floor transitions.
- Leave access to intercoms, mailboxes, elevator controls and service panels unobstructed.
- Account for carts, strollers and mobility devices when assessing the usable width.
- Identify a temporary alternate path before any section is cleaned.
Inspect mats before placing them
Check every mat on a dry, flat surface. Look for curled corners, torn backing, ripples, worn edges and material that no longer lies flat. Confirm that the underside is suitable for the building's floor finish and that the mat does not slide when ordinary foot pressure is applied. A damaged or incompatible mat should be reported for replacement instead of being forced into service with improvised tape or hidden fasteners.
Measure the mat as well as the available floor area. A runner that extends deep into the lobby can be useful, but only if it stays within a clear route and does not overlap another mat unevenly. Separate pieces should meet neatly or leave an intentional, dry transition. Stacking one loose mat over another can create a raised edge that is difficult to see.
Clean the threshold and floor edges first
Start with dry debris. Lift only the section of mat that can be handled safely and keep it out of the active doorway. Vacuum or sweep accessible grit from the threshold, mat well, door track and adjacent floor edge. Pay attention to corners where debris can prevent a mat from lying flat. Do not push grit into door hardware, drains or expansion joints.
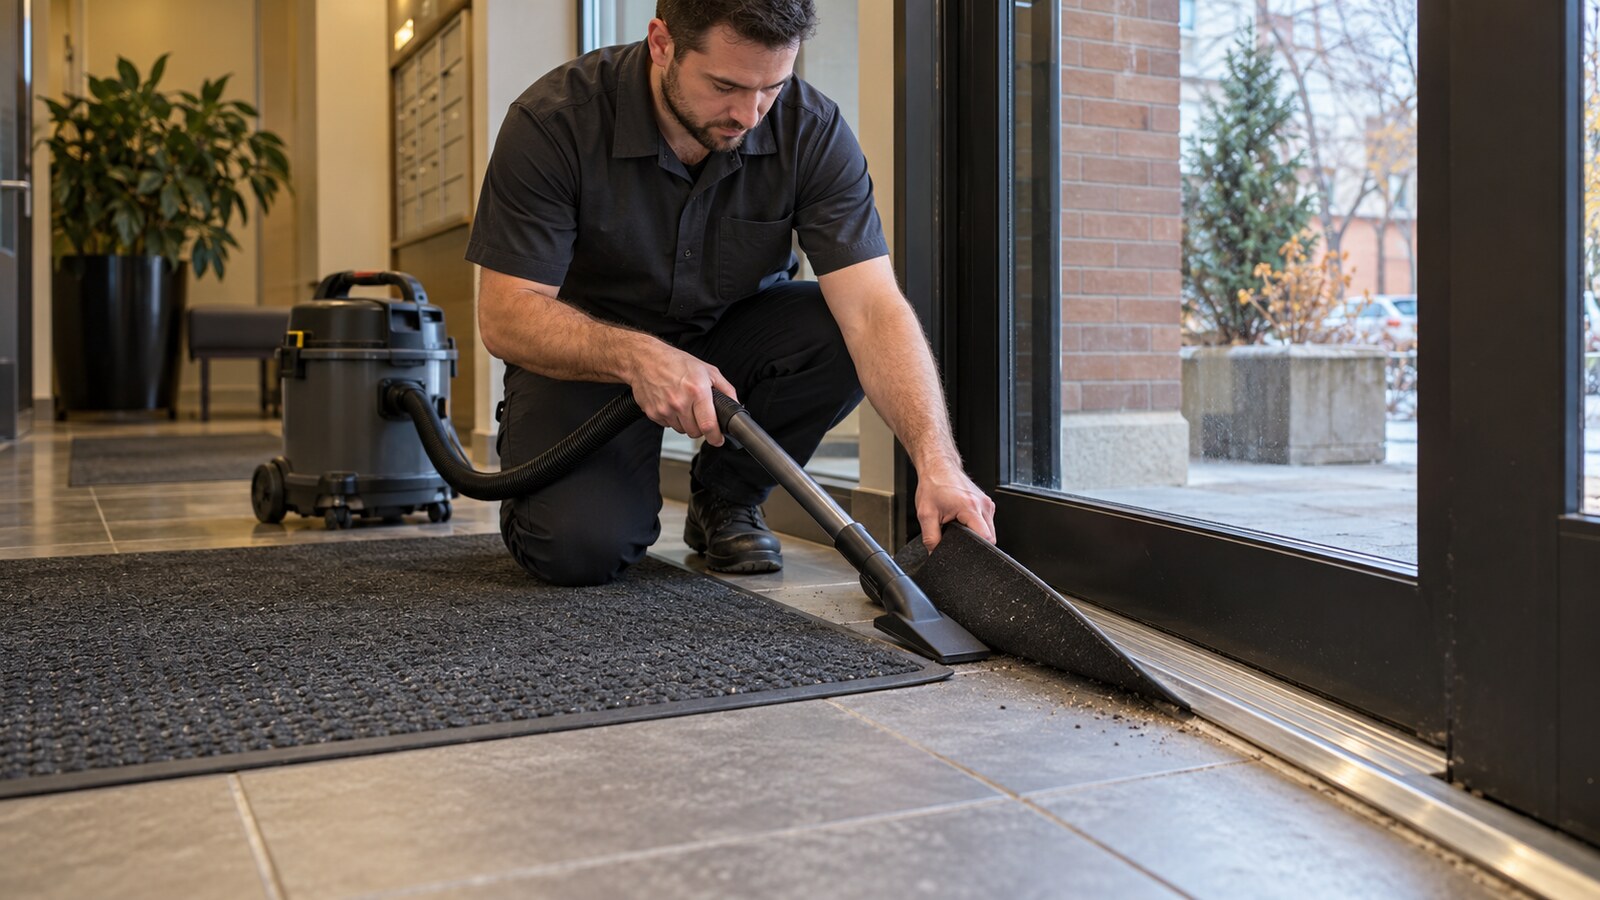
If damp cleaning is appropriate for the floor, use a method suited to the surface and control the amount of moisture. Work in a small section, keep an alternate route available and allow the area to dry before returning the mat. Water should not be allowed to collect against door frames, floor transitions, outlets or elevator components. Persistent moisture, damaged flooring or a leaking entrance needs a separate maintenance assessment.
Place mats as a system
The first mat should begin where it can receive incoming footwear without interfering with the door. A second runner can extend the drying distance into the lobby if the route remains wide and obvious. Align long edges with the direction of travel, flatten each corner and check that the surface does not bunch when crossed by a cart.
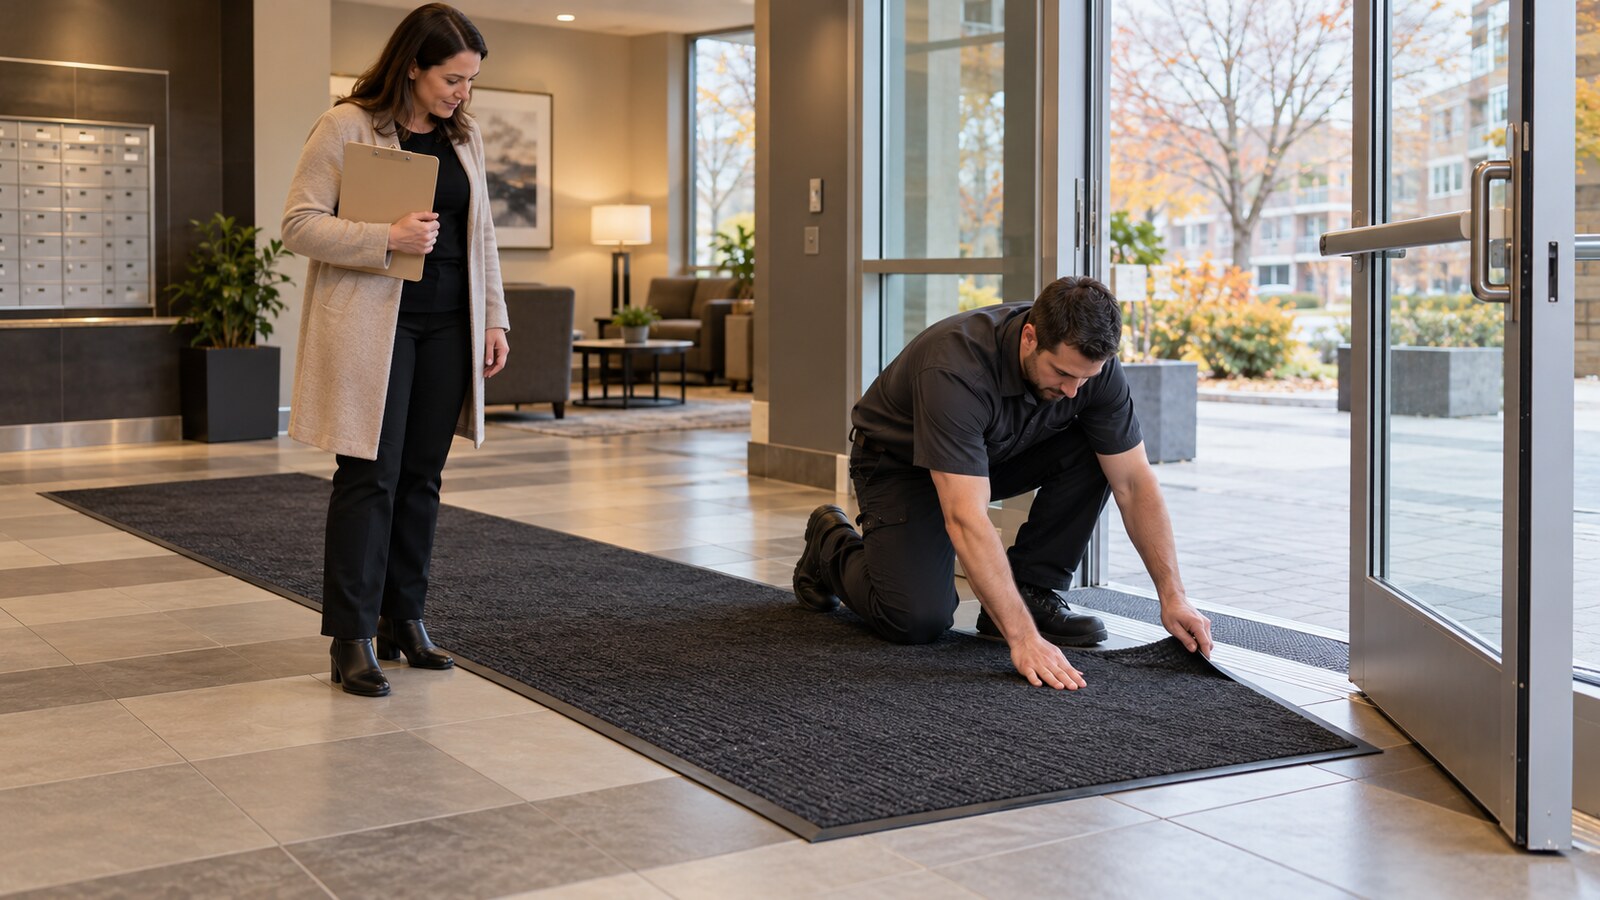
After placement, test every door again. Walk the route at a normal pace, then move an empty building cart through the space if one is available and authorized. Check the approach to elevator doors and the point where people step from the runner onto the hard floor. A small shift in mat position can improve the path without adding more material.
Plan where routine cleaning equipment belongs
Mops, vacuums, replacement mats and ordinary building supplies need a designated storage location outside the public route. Do not leave a cleaning cart, filled bag or spare runner beside the entrance after the work is complete. Building-approved de-icing products should remain in their assigned storage and be handled according to management's process; they should not be transferred into unmarked containers.
A short written routine helps staff and contractors respond consistently. It can identify who checks the lobby, where wet mats are taken, how alternate access is maintained and when damaged materials are reported. The schedule should respond to actual conditions and traffic rather than assuming every day will require the same work.
Separate cleaning concerns from repair concerns
Routine clean-up can remove ordinary grit, dust and surface moisture, but it should not hide a maintenance problem. Photograph cracked tiles, loose transitions, damaged thresholds, sticking doors, unstable mat wells or moisture appearing from an unknown source. Report the issue with its location and keep the area appropriately managed until the responsible trade or building representative can assess it.
Finish with a documented handoff
Take wide photographs from the exterior door, vestibule and main lobby route after the work is complete. Include the full mat edges, door clearance and nearby floor transitions. Note which areas were cleaned, which mats were returned, any items left untouched and any repairs or replacements that were recommended. This gives the property manager a clear record without suggesting that cleaning resolved an unrelated building defect.
- Confirm every entrance and vestibule door opens and closes normally.
- Check that mat corners and runner edges lie flat.
- Remove vacuum cords, tools, bags and temporary equipment from the route.
- Leave elevator, stair and corridor approaches clear.
- Record damaged flooring, thresholds or mats for follow-up.
- Repeat the check from both entry and exit directions.
What to send for an Ottawa apartment-lobby quote
Send photos of the exterior entrance, vestibule, lobby floor, existing mats and route to the elevator or stairs. Include the floor material, approximate mat sizes, number of doors, access instructions, parking or loading limits, busiest periods to avoid and the deadline. Mention any known leak, damaged flooring, pest concern or unidentified substance because those conditions may require a different provider or a separate scope.
A winter-ready apartment lobby is not defined by the largest possible mat. It is defined by a clear entrance, suitable materials, accessible floor edges and a routine that can be repeated without disrupting residents. Planning the route first makes the clean-up more practical and gives property managers a better handoff for the season ahead.
Photos are illustrative examples of typical residential service results.